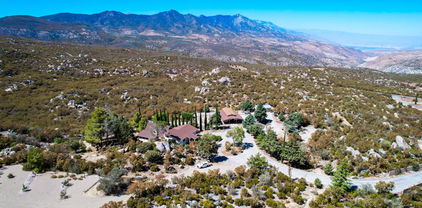
Riverside Homes with City Lights View

Riverside Homes with City Lights View

Welcome to Riverside County, California – a vibrant and diverse area known for its stunning landscapes, rich history, and a strong sense of community. Nestled in the heart of Southern California, Riverside is an ideal place for those seeking a blend of urban amenities and natural beauty. With its picturesque mountain ranges, lush parks, and charming neighborhoods, this county offers a unique lifestyle that is both serene and exhilarating.

One of the most enchanting features of Riverside County is the breathtaking homes that boast spectacular city lights views. Imagine waking up each morning to a panorama of twinkling lights that stretch across the valley, creating a mesmerizing backdrop for your daily life. These homes are thoughtfully designed to maximize the breathtaking vistas, with expansive windows and outdoor spaces that invite you to soak in the beauty of the surrounding landscape.

Whether you’re enjoying a quiet evening on your patio, hosting friends for a sunset gathering, or simply unwinding after a long day, the city lights view adds an enchanting touch to your home. Riverside County’s real estate market offers a variety of options, from modern architectural masterpieces to charming hillside retreats, ensuring that there’s something for everyone.

With its convenient access to major freeways, top-rated schools, and a plethora of recreational activities, Riverside County is not just a place to live; it’s a lifestyle. Embrace the allure of homes with stunning city lights views and discover the magic of Riverside County – where your dream home awaits!

Newest Riverside Homes with City Lights View

$989,000
5 Beds 3 Baths TR26191941 MLS Coming Soon Status
5 BEDROOM, 3 BATH HOME IN THE SIERRA DEL ORO COMMUNITY OF CORONA - This property offers approximately 2,844 square feet of beautifully designed living space and is truly move-in ready. Has an excellent floor plan, nice sized living room, formal dining room with vaulted ceilings. Properties interior has been freshly painted, has nice laminate wood flooring. Has a beautiful kitchen with granite countertops, built in oven, dishwasher, gas burning stove with exhaust hood, recessed lighting, breakfast bar. Kitchen is open and overlooks a beautiful family room with fireplace. Has a breakfast eating area with extra counter space to set up your favorite beverage center. Has a downstairs bedroom and remodeled bath with shower and granite countertop. Has central air and heating perfect for comfortable everyday living. Has a a nice view out the large master bedroom that has plantation shutters, large master bathroom with dual sinks, granite counter, sit down powder area, separate step in shower and bath. One of the home's most impressive features is its elevated setting and breathtaking panoramic views. Enjoy glittering city lights stretching across the horizon and majestic mountain peaks creating a spectacular backdrop both day and night. Whether you're relaxing indoors or enjoying the backyard, the views are sure to impress. The low-maintenance backyard is designed to let you spend more time enjoying the scenery and less time on upkeep. A 3-car garage provides ample parking and storage, while the absence of an HOA means no HOA dues and the freedom that comes with it. Ideally located just minutes from Orange County, top-rated schools, shopping, dining, entertainment, and major commuter routes, this exceptional Corona home offers the perfect combination of space, views, location, and convenience. Homes with this combination of size, views, location, and no HOA don't come along often. Don't miss your opportunity to make this Sierra Del Oro gem your new home!

2481 Thistlewood Lane, Corona

$925,000
4 Beds 4 Baths 219152136DA MLS Coming Soon Status
Enjoy this spectacular mountain estate comprised of five parcels for a total of 8.57-acre equestrian-friendly land in the heart of Mountain Center, just 20 minutes from South Palm Desert. Why board your horses when you can wake up with them? With no HOA, your own private well, and 5 stall horse stables, this remarkable estate offers true independence, unmatched serenity, cooler desert air, and valley-wide views. The multi-level main residence captures the essence of mountain living, featuring expansive glass windows that frame endless vistas. A chef's kitchen appointed with granite countertops, double ovens, and dual sinks is ideal for gathering and entertaining. The home offers four bedrooms, including two ensuite retreats and a guest bedroom. The fourth bedroom/apartment is located on the lower level with its own private entrance and features to a fully equipped apartment, complete with a living room, kitchenette, one bedroom, one bathroom, a mini-split system, and washer and dryer. This flexible space is ideal for multigenerational living, caretaker's quarters, or potential rental income. An expansive outdoor deck off the dining area provides the perfect setting for stargazing evenings, peaceful mornings with coffee, or lively weekends hosting family and friends. Equestrian enthusiasts will appreciate the five-stall stable with paddock, tack room, feed room, lighting, and running water, ready to welcome your horses. Additional highlights include a large detached three-car garage/workshop, a 420-foot privately owned well, and a daylight basement flex space currently used as a gym. The upper lot features a flat, graded area with electrical and water hookups supporting 4-RV parking spaces. The southern boundary is owned by Friends of the Desert Mountains, a nonprofit dedicated to conservation, education, and research, helping preserve the property's privacy and natural beauty. Adding to its uniqueness, the property was once the mountain retreat of Hollywood entertainer Red Skelton, who enlisted renowned architect Albert Frey to remodel the home. Original plans remain on file at the Palm Springs Art Museum, underscoring the home's architectural legacy. Whether you envision a self-sustaining homestead, an equestrian lifestyle, or a peaceful private escape, this is a rare opportunity with historic significance, and endless possibilities.

67079 Ribbonwood Drive, Mountain Center

$1,099,900
3 Beds 3 Baths IV26185131 MLS Active Status
Don’t miss this incredible opportunity to own an absolutely remarkable custom single-story, mid-century Riverside gem situated on 4.26 acres! Commanding an elevated ridgeline setting with breathtaking panoramic views across the valley and surrounding mountains, this distinctive residence offers impressive scale, architectural character and an unforgettable sense of place. Its striking curb appeal begins with a long, low-profile design, sweeping driveway, three-car garage, mature palms and a dramatic stone-accented portico. Double entry doors open to a soaring, light-filled interior created to showcase the spectacular scenery. The centerpiece of the home is the expansive living room, where vaulted ceilings, a fireplace and a dramatic wall of windows frame miles of valley, mountain and city-light views. Multiple sliding doors extend the living space onto broad stone patios, creating a seamless indoor-outdoor setting for entertaining, dining or relaxing against an extraordinary natural backdrop. The generous and functional floor plan includes formal and casual dining areas, a built-in wet bar and a spacious kitchen with a large center island, extensive cabinetry, abundant counter space and a view-filled breakfast nook. A separate laundry room and extensive built-in storage add everyday functionality. The oversized primary retreat occupies its own private wing and features a sitting area, direct patio access and a dramatic double-sided fireplace shared with the spa-inspired bathroom. The primary bath includes dual vanities, a separate shower and a large jetted tub positioned beside a picture window overlooking the valley. An exceptionally spacious walk-in closet provides generous shelving and storage. Two additional bedrooms are thoughtfully positioned for privacy and flexibility, including an impressive secondary bedroom with vaulted ceilings and dramatic windows. Also explore the options to accommodate guests or even potential income producing aspects. Other notable features include the amazing skylights, back up generator, central vac system, too much to list! Outside, expansive view patios and the elevated hillside setting provide exceptional space for entertaining, gardening or creating a personalized outdoor retreat. With its spacious single-level layout, multiple fireplaces, three-car garage and truly spectacular panoramic setting, this remarkable property presents a rare opportunity to reimagine an exceptional custom view estate.

7350 Live Oak, Riverside

$749,000
5 Beds 4 Baths TR26190516 MLS Active Status
Modern Comfort Meets Privacy in This Winchester Cul-de-Sac Gem! Welcome to 29633 Kearney Ct, a beautifully appointed 5-bedroom, 4-bathroom residence offering an expansive 3,291 sq. ft. of thoughtfully designed living space. Ideally situated on a quiet cul-de-sac, this home delivers the perfect blend of style, comfort, and privacy. Step inside to an inviting open-concept floor plan filled with natural light and designed for seamless entertaining and everyday living. Elegant custom window shutters add timeless style while providing privacy and light control throughout the home. The spacious kitchen, generous living areas, and flexible bedroom layout provide plenty of room to gather, relax, work from home, or accommodate guests or in laws in full bedroom downstairs, full bath and a separate office! Enjoy the added benefit of PAID-OFF SOLAR, offering energy-conscious living without the concern of a solar lease payment. Step outside and appreciate the rare sense of privacy created by no home directly behind you, giving the backyard a more open and peaceful feel. Located in a desirable Winchester community and tucked away on a cul-de-sac, convenient new shopping and dining experiences in this growing area, this exceptional home offers modern amenities, abundant space, energy efficiency, and privacy—all in one impressive package. A must-see for buyers looking for a move-in-ready home with room to grow and features that truly stand out!

29633 Kearney Court, Winchester

$265,000
26903821 MLS Active Status
A RARE OPPORTUNITY TO CREATE YOUR DREAM ESTATE IN THE HILLS OF TEMECULA WINE COUNTRY. Discover approximately 9.22 acres of beautiful hillside land in the private Lake Skinner View Estates community, offering spectacular panoramic views of Lake Skinner, surrounding mountains, rolling countryside and unforgettable sunsets. Imagine designing your own Spanish hacienda, ranch-style retreat, vineyard estate or peaceful retirement residence surrounded by open space and natural beauty. The elevated setting offers privacy, character and exceptional views from multiple vantage points.Located in the greater Temecula Wine Country area, this property is surrounded by the lifestyle that makes Temecula one of Southern California's most desirable destinations wineries, vineyard dining, boutique resorts, restaurants, Old Town Temecula and year-round outdoor recreation. Lake Skinner is also nearby, adding another layer of beauty and lifestyle to this unique location. Per seller, the property is located within a private enclave of approximately 17 estate parcels, with electrical and internet service available nearby. Seller has envisioned the possibility of an approximately 3,200-square-foot custom residence. Buyers are encouraged to independently verify all building possibilities, zoning, grading, utilities, septic or well requirements, HOA or community restrictions, permits and all development requirements with Riverside County and the appropriate governing agencies. This is more than land. It is an opportunity to create a vision, a lifestyle and a future estate in a setting that combines privacy, nature, wine-country character and breathtaking lake views. Dream it. Design it. Build it.PHOTO / AI DISCLOSURE: This listing includes a combination of actual photographs of the property and AI-enhanced or AI-generated conceptual images. Images depicting a residence, gated entrance, vineyard landscaping, improved grounds or other proposed features are provided for visualization and inspiration purposes only and do not represent existing improvements on the property. The intent of the conceptual images is to help prospective buyers envision the potential of the land and the type of custom estate or lifestyle that may be possible, subject to buyer verification and all applicable governmental, zoning, building, utility, HOA/community and permitting requirements. The land and views are real. The vision is conceptual. Buyers are encouraged to conduct their own independent investigations regarding all development possibilities and requirements. Dream it. Design it. Build it.

35306 Lake Summit Dr, Temecula

$1,458,000
6 Beds 5 Baths IV26169931 MLS Active Status
Welcome Home to this extraordinary custom-built Hunters Crossing estate where luxury, comfort, and everyday beauty come together. Privately set on a cul-de-sac in Riverside’s coveted Woodcrest neighborhood, this 6-bedroom, 5-bathroom residence was designed for elegant living, meaningful connection, and unforgettable moments with family and friends. Inside, the lower level unfolds with a graceful sense of warmth and welcome. Formal and casual spaces flow beautifully together, from the inviting living and dining rooms to the gourmet kitchen and expansive family room with fireplace and wet bar. Whether hosting holidays, intimate dinners, lively celebrations, or quiet evenings by the fire, the home offers a refined yet deeply comfortable setting. Arched doorways and windows, custom brickwork, upgraded finishes, and thoughtful craftsmanship create a timeless atmosphere throughout. Upstairs, the bedroom level offers a serene retreat from the world. The impressive primary suite feels like a private haven, complete with fireplace, balcony, and sweeping mountain views. The spa-inspired primary bath invites relaxation with a Jetted tub, separate shower, expansive walk-in closet, and adjoining retreat or nursery with its own closet. Also an Ensuite and two large bedrooms that share a Jack & Jill bathroom. Outdoors, the grounds transform daily life into a resort-style experience. A covered patio, lush lawn, ornate multi-level pool, spa, water features, built-in barbecue, and outdoor kitchen create a stunning backdrop for sunlit afternoons, summer celebrations, milestone birthdays, and peaceful evenings under the stars. A pool house with full kitchen, dishwasher, and bathroom adds both luxury and ease. A separate 1,100-square-foot guest house enhances the estate with exceptional flexibility and privacy, offering 1 bedroom, 1 bathroom, a full kitchen, living room, and fireplace. It is ideal for extended family, cherished guests, a private retreat, or income potential with a breezeway connection to the spacious 3-car garage add convenience and versatility. The 3-car garage offers workshop space, storage, a built-in sound system, and RV parking, making it a dream for car enthusiasts and hobbyists alike. Moments from Downtown Riverside, Tyler Mall, dining, entertainment, and freeway access, this Hunters Crossing estate is more than a residence—it is a private sanctuary, a place to gather, celebrate, recharge, and live beautifully.

15181 Kellen Court, Riverside

Start Your Search

Based on information from California Regional Multiple Listing Service, Inc. as of . This information is for your personal, non-commercial use and may not be used for any purpose other than to identify prospective properties you may be interested in purchasing. Display of MLS data is usually deemed reliable but is NOT guaranteed accurate by the MLS. Buyers are responsible for verifying the accuracy of all information and should investigate the data themselves or retain appropriate professionals. Information from sources other than the Listing Agent may have been included in the MLS data. Unless otherwise specified in writing, Broker/Agent has not and will not verify any information obtained from other sources. The Broker/Agent providing the information contained herein may or may not have been the Listing and/or Selling Agent.