992 Mira Grande, Palm Springs, CA 92262
- $635,000
- 3
- BD
- 2
- BA
- 2,229
- SqFt




- List Price
- $635,000
- Status
- ACTIVE
- MLS#
- 219151617DA
- Year Built
- 2004
- Bedrooms
- 3
- Bathrooms
- 2
- Living Sq. Ft
- 2,229
- Lot Size
- 11,761
- Acres
- 0.27
- Lot Location
- Corner Lot, Planned Unit Development, Sprinkler System
- Days on Market
- 13
- Property Type
- Single Family Residential
- Style
- Spanish
- Property Sub Type
- Single Family Residence
- Neighborhood
- Mountain Gate
Property Description
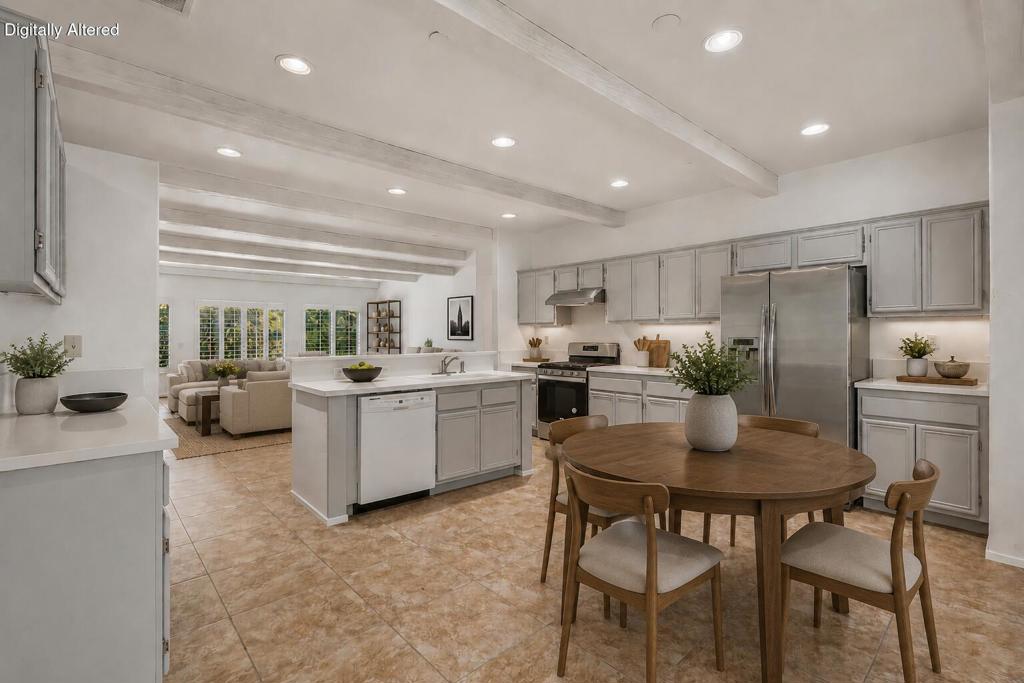
Set on a private, walled and gated corner lot in Mountain Gate, this coveted Bella plan offers an open floor plan, generous living areas and beautiful views from the backyard. The great room, anchored by a fireplace, flows to the open kitchen, creating a comfortable setting for everyday living and entertaining.The large primary suite features a walk-in closet and updated bath with a freestanding soaking tub and walk-in shower. Outside, the private grounds offer excellent potential to create your own desert retreat, with room for a pool, and RV parking.Mountain Gate residents enjoy an exceptional array of community amenities, including three sparkling pools and spas, two tennis courts, basketball court, playground, walking trails and a gazebo with community barbecues.With its exceptional privacy, desirable corner location, open living spaces and opportunity to further enhance the home, this Mountain Gate residence offers a beautiful combination of comfort, potential and Palm Springs living. Exceptional offering.
Additional Information
- HOA
- 170
- Frequency
- Monthly
- Association Amenities
- Controlled Access, Barbecue, Picnic Area, Playground, Pet Restrictions, Tennis Court(s)
- Appliances
- Disposal, Refrigerator, Range Hood
- Pool
- Yes
- Pool Description
- Community, In Ground
- Fireplace Description
- Gas, Great Room
- Heat
- Forced Air
- Cooling
- Yes
- View
- Mountain(s), Peek-A-Boo
- Exterior Construction
- Stucco
- Patio
- Concrete
- Roof
- Tile
- Garage Spaces Total
- 2
- Interior Features
- Beamed Ceilings, Breakfast Bar, Separate/Formal Dining Room, Open Floorplan, Recessed Lighting, Main Level Primary, Walk-In Closet(s)
- Attached Structure
- Detached
Listing courtesy of Listing Agent: David Sidley (david@sidleyworldwide.com) from Listing Office: Desert Sotheby's International Realty.
Mortgage Calculator
Based on information from California Regional Multiple Listing Service, Inc. as of . This information is for your personal, non-commercial use and may not be used for any purpose other than to identify prospective properties you may be interested in purchasing. Display of MLS data is usually deemed reliable but is NOT guaranteed accurate by the MLS. Buyers are responsible for verifying the accuracy of all information and should investigate the data themselves or retain appropriate professionals. Information from sources other than the Listing Agent may have been included in the MLS data. Unless otherwise specified in writing, Broker/Agent has not and will not verify any information obtained from other sources. The Broker/Agent providing the information contained herein may or may not have been the Listing and/or Selling Agent.